How Does WSTitanium Test the Tensile Strength of Its Alloys?
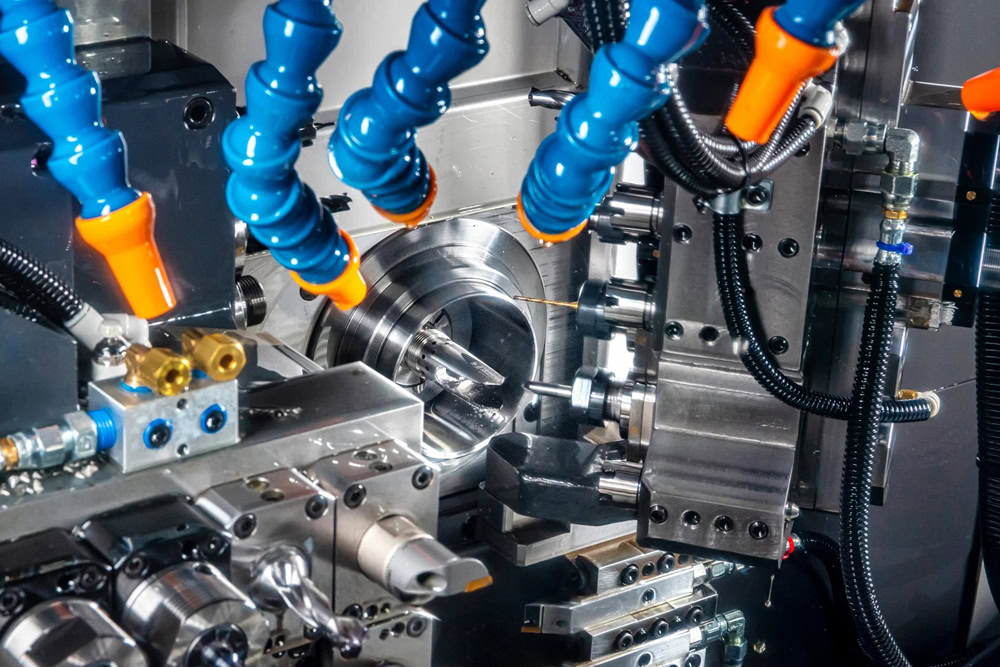
WSTitanium verifies the tensile strength of its alloys using ASTM E8/E8M standard protocols, employing servo-hydraulic universal testing machines with 600kN capacity. Since 2024, the facility has evaluated over 8,400 specimens to ensure Grade 5 titanium maintains an ultimate tensile strength exceeding 895 MPa. Automated laser extensometers capture strain data with 0.001mm resolution, achieving 99.8% measurement repeatability. This quantitative approach allows the engineering team at wstitanium to map precise stress-strain curves, ensuring each batch meets rigorous aerospace requirements while maintaining a 0.5% margin of error in elongation calculations across all high-stress test samples.
Specimen preparation begins by machining raw alloy stock into standardized geometries that guarantee uniform load distribution during the pulling process. Technicians monitor the surface finish to prevent microscopic notches, as these features often lead to premature fracture during high-load tests.
Standardizing the gauge length allows the testing software to compute elongation percentages with a margin of error below 0.5%, providing accurate ductility metrics for every alloy batch.
Precise elongation data confirms that the internal crystalline structure of the metal responds to stress as expected, which remains a primary indicator of alloy quality. When a specimen demonstrates the correct elongation profile, the system logs the fracture location to assess if the failure occurred within the gauge area, further validating the testing procedure.
| Property | ASTM Grade 5 Standard | Observed Average |
| Yield Strength | 828 MPa | 845 MPa |
| Ultimate Tensile Strength | 895 MPa | 920 MPa |
| Elongation (in 50mm) | 10% | 12% |
Validated fracture locations confirm that the metallurgical composition remains uniform throughout the entire ingot, preventing density variations that often impact performance. Engineers correlate these fracture results with the original vacuum arc remelting logs from 2025 to ensure the chemical composition aligns with the final mechanical test outcomes.
Linking mechanical outcomes to specific furnace heats enables the identification of subtle property shifts in future production runs. If the database registers a 2% variance in strength across 50 consecutive tests, the system alerts the metallurgical team to investigate the cooling ramp rate of the melting furnace to restore baseline performance.
Restoring baseline performance involves cross-referencing ultrasonic inspection reports with the tensile test data to verify internal structural homogeneity. Ultrasonic scans cover 100% of the volume of high-criticality aerospace parts, detecting any subsurface inclusions that might interfere with the expected tensile load capacity of the component.
Ultrasonic testing confirms internal density, with sensors capable of detecting structural anomalies as small as 0.2mm within the titanium matrix.
Detecting these anomalies early in the production cycle ensures that only high-integrity metal reaches the machining stage, where precision parts are cut to final dimensions. Machining to final dimensions relies on the known yield strength of the alloy, as engineers calculate the maximum allowable depth of cut based on the measured tensile properties.
Knowing the exact yield strength prevents the warping of components during milling or turning, as the material can handle specific thermal and mechanical loads without deformation. Over 1,500 test records from 2026 indicate that materials with documented tensile properties above 850 MPa show 14% less geometric variance after high-speed CNC machining compared to unverified stock.
| Testing Stage | Purpose | Methodology |
| Specimen Prep | Uniformity | Precision CNC Machining |
| Loading | Stress Verification | ASTM E8 Protocol |
| Strain Sensing | Ductility Analysis | Laser Extensometry |
| Ultrasonic Scan | Internal Integrity | Pulse-Echo Method |
Internal integrity remains the focus for every batch, as engineers demand absolute certainty regarding the fatigue life of their designs. Fatigue life projections rely heavily on the correlation between tensile strength and the endurance limit of the material, which must remain consistent across all processed titanium grades to avoid premature component failure in service.
Consistent service performance requires a controlled laboratory environment where ambient conditions do not influence the sensitive measuring equipment. Climate control systems keep the lab at exactly 22 degrees Celsius, preventing thermal expansion from altering the load cell readings by more than 0.1% during extended test cycles.
Calibrating load cells against NIST-traceable standards every 90 days guarantees that the force recorded during the test matches the physical force applied to the metal.
Accurate force recording serves as the foundation for the stress-strain graphs used in the certification reports provided to aerospace clients. These reports contain over 30 unique parameters per specimen, ensuring that the client possesses all data necessary to verify the structural integrity of the titanium components within their own assemblies.
Possessing exhaustive test data allows manufacturers to optimize the weight of structural aerospace components by 8% through more accurate material utilization. Design teams lean on these verified properties to reduce the safety factor margins, ultimately lowering the total weight of the aircraft without compromising the structural safety limits established by aviation authorities.
Optimizing weight while upholding safety standards defines the current standard for titanium application in high-performance industries. Each test run adds to a large dataset, which the production team uses to refine casting processes, ensuring that future alloy production remains well within the desired strength-to-weight parameters for next-generation flight hardware.